What If You Could Walk Through a Building Before It Exists? How Our 3D Walkthrough Services Bring Designs to Life
In this article we explain how 3D walkthrough services work, where they beat traditional drawings, and what to ask a provider before you hire one.
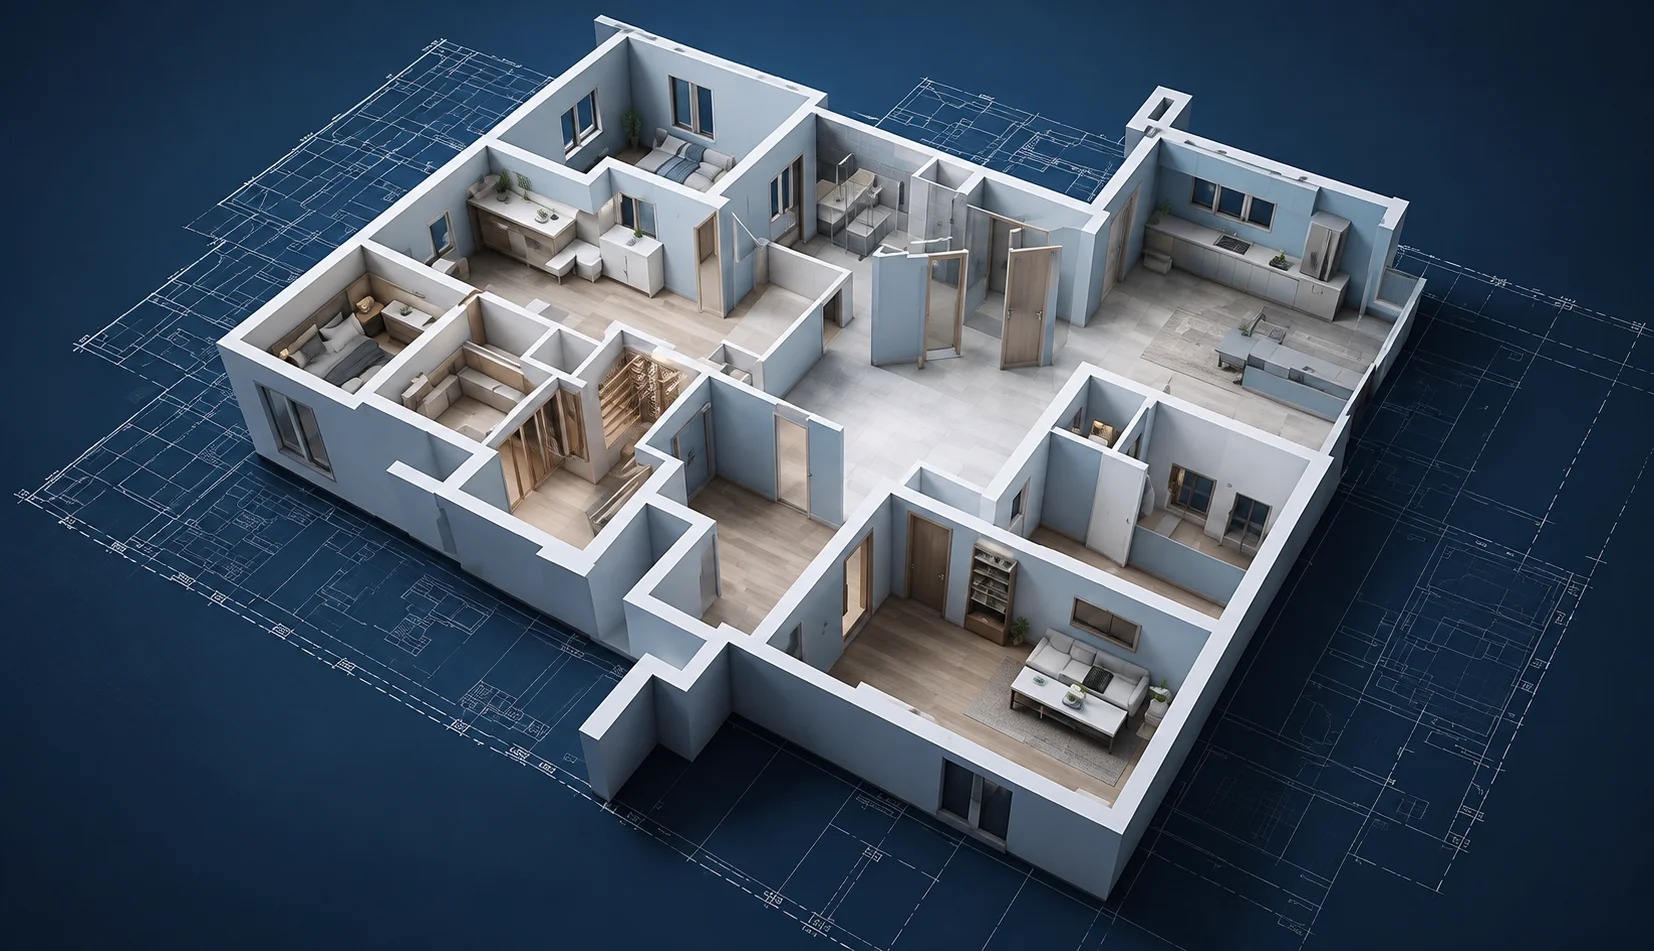
Most people can't read a floor plan, and that's not a criticism. Architects train for years to look at a set of lines and see a room. The rest of us squint at rectangles and try to work out whether the kitchen will fit a dining table.
That is the gap 3D walkthrough services close. A walkthrough takes the exact same drawings and turns them into something you can walk through in a computer generated environment. There is no actual tower built yet, but you can still stand in the lobby of the building.
What Are 3D Walkthrough Services and How Do They Work?
Essentially, 3D walkthrough software is a way to recreate the image of a building as if you were physically walking around in it. You don't have just one picture from just one angle; rather, you have a guided tour, from the entry point all the way to the hall and finally to the living room.
It starts with the blueprints of the building and its materials that the architect designs. A 3D model of it is developed by the designers, who then adorn it with texture. Finally, the result can be either a film or an interactive version of it.
It helps to know where walkthroughs fit. Architectural visualization services is the broad name for all of this work, from single images to aerial views and floor plan graphics. A walkthrough is the part with movement. In addition to providing 3D rendering services, a studio will produce one time images, such as an exterior image for brochures, and a walkthrough is basically a series of images like this connected together into a sequence.
Animated or Interactive?
Animated walkthroughs are films. The camera follows a route the studio chose, so they suit marketing, websites, and sales events. Interactive ones hand control to the viewer, on a screen or in a headset. They work better in design reviews, where somebody always wants to go back and look at the stairs again. Which one you need depends on who's watching, and a good 3D rendering company will ask about your audience before suggesting anything.
From Blueprint to Reality: How 3D Walkthroughs Bring Building Designs to Life
Every project in 3D architectural visualization begins with a pile of drawings. A fair amount of patience goes into turning them into a space that feels real.
Reading the Drawings
The team goes through plans, elevations, and finish schedules first. Good 3D architectural rendering services begin with questions. Is the lobby floor stone or tile? Where does the morning sun land in the courtyard? It's far cheaper to settle these on day one than to rework a model in week three.
Building the Model
Next the structure goes up digitally. In 3D architectural rendering services, this phase deals in exactness, since walls, windows, and staircases should match the blueprints. This is the phase when 3D visualization turns from images into space.
Adding Light and Life
Then follows the stage where all eyes focus in architectural 3D visualization. Texture is added to the wood, glass, and stone. The lighting is configured to suit the site. A couch is put in the living room and a plant on the window sill, and voila! The room looks inhabited!
Reviewing with the Client
The client sees a draft and says what feels off. Maybe the corridor looks narrow, or the kitchen island is too big. A professional 3D rendering company plans for this round, because the aim is a result the client will actually approve.
How 3D Walkthrough Services Help Clients Experience a Building Before Construction
The biggest benefit of 3D walkthrough services is that people can judge a design with their own eyes before a single bag of cement is bought. Reading a plan takes training. Walking through a room takes none.
Think of a developer pitching a mixed use project to investors. With drawings, she is pointing at boxes and explaining. With a walkthrough, she shows the entrance and the café on the ground floor, and the investors do the imagining themselves.
Homebuyers feel it even more. Plenty of people buy off plan without any real feel for the space. Through 3D walkthrough services, one can see if there is enough space to place the dining table in the open passage between the kitchen and the living room.
Architectural rendering designers will also find the services of 3D architectural rendering very useful. A virtual walk through a design makes it easier to identify any issues which cannot be spotted just from drawings, such as a narrow hallway, a doorway opening into a wardrobe, and a window looking right out onto a wall. It does not cost much to fix them virtually.
Comparative Analysis: Traditional 2D Blueprints vs Immersive 3D Walkthroughs
Blueprints and the static images from 3D rendering services still matter. They are precise, and builders depend on them. They just weren't made to help ordinary people understand a space. Here is how the two compare.
| Parameter | Traditional 2D Blueprints and Static Renderings | Immersive 3D Walkthrough Services |
|---|---|---|
| Spatial Comprehension and Depth | Flat views that take training to read. Scale and flow are hard to judge. | A real sense of size, height, and layout. Anyone can understand the space without technical knowledge. |
| Stakeholder and Client Engagement | Passive. Viewers look at pages or single images and need explanations. | Active. Viewers explore, ask better questions, and take part in decisions. |
| Design Error Detection Speed | Slow. Problems often appear during construction, when changes are expensive. | Fast. Layout, clearance, and sightline issues show up in review, before building begins. |
| Marketing and Sales Impact | Limited emotional pull. Buyers struggle to picture the finished home. | Strong. Buyers connect with the space early, which supports pre sales and investor confidence. |
Builders will always need the drawings, while 3D walkthrough services handle the communication side, which is where most misunderstandings begin.
Key Benefits of 3D Walkthroughs for Real Estate, Architecture, and Property Development
The benefits of 3D architectural visualization look a little different depending on who you ask.
Real Estate Teams
Walkthrough services allow salespeople to start selling several months before the building is complete. The walkthrough goes on the website, plays in the sales office, and can be watched by a buyer abroad who may never set foot on the project site. Still images from the same model, created using rendering services, can go into brochures and listings.
Architects
3D architectural rendering services give architects a way to be understood. A client who can see the design approves it sooner and asks for fewer changes late in the game. Architectural visualization services also make it possible to compare two facade designs without building a physical model, while 3D rendering services include individual views as well.
Developers
Developers deal with budgets, schedules, and approvals. 3D walkthrough services help with all three. Investors get a clear idea of the project and decisions move faster, while catching a layout issue early is essential to keeping the budget in check. That's why many developers engage a 3D modeling firm.
Beyond Static Images: Creating Immersive Virtual Walkthrough Experiences
A still image freezes one moment. The pictures that 3D rendering services produce are useful, but they can't tell you how a building feels when you move through it. Is the hallway to the bedrooms tight or generous? You only find out by walking it.
Immersive 3D walkthrough services answer that. Modern 3D architectural rendering services use real time engines, much like the ones behind video games, so a viewer can turn around, change direction, even swap the flooring on the spot.
Realism is mostly small details: daylight that shifts through the day, reflections on glass, the slight unevenness of real materials. Get them right and the viewer stops noticing the technology.
Digital agencies that offer architectural visualization services have spent years refining this. That is how a capable 3D rendering company closes the gap between architectural blueprints and finished buildings.
Why Choose EL-ROI for 3D Walkthrough and Virtual Visualization Services?
Providers of architectural visualization services differ more than you'd think, so decide what matters to you first. We'd suggest clear communication, a portfolio close to your type of project, and a team that actually welcomes feedback.
EL-ROI is a digital agency and 3D rendering company that looks at 3D work from the client's side of the table. Our 3D walkthrough services are built around the questions developers, architects, and buyers keep asking. Will this layout work? Does it look right? Can someone understand it in a minute? We bring design knowledge and digital skills together in 3D architectural visualization, so the result works as a decision tool and as marketing.
We also provide architectural visualization services and 3D rendering services when a project needs stills, floor plan graphics, or exterior views next to a walkthrough.
How EL-ROI Creates Realistic and Interactive Virtual Walkthroughs
Our process is simple on purpose.
- Briefing. We learn about your project, audience, and goals, and agree on an animated or interactive format.
- Drawing review. We go through your plans and materials and raise questions before modelling starts.
- Modelling and styling. Our 3D architectural rendering services build the space and apply materials, furniture, and lighting.
- Client review. You see a draft, tell us what to change, and we refine it.
- Delivery. You receive the final walkthrough, ready for sales, presentations, or planning meetings.
Technical expertise is not expected on your part when reviewing the design, and it's not needed for approval. Should you be ready to look inside your project, we would be happy to discuss all the opportunities with you.
Frequently Asked Questions About 3D Walkthrough Services
1. What are 3D walkthrough services used for?
These visual aids demonstrate the design of buildings as an area of exploration. Developers utilize them to attract investors and customers, architects to get their clients' approval, while designers themselves need them to eliminate any errors before building begins.
2. Is a 3D walkthrough the same as a 3D rendering?
Not quite. A rendering is a single image, while a walkthrough links many views into a moving or interactive experience. Both come from the same model, and walkthroughs are one part of architectural visualization services, alongside stills and floor plans.
3. How long does a walkthrough take to produce?
This depends on the size of the building, the degree of detail and speed of feedback. A 3D rendering company will be able to provide you with an accurate estimate after reviewing your designs.
4. Can 3D walkthrough services begin before the final drawings are ready?
Yes, in many cases. The early designs can be visualized in order to check ideas and refine the model as the design progresses. This is one of the reasons why 3D architectural visualization is important for developers during the concept phase.